
Overview
- Updated On:
- 9 June 2026
- 2 Bedrooms
- 2 Bathrooms
- Off Road Parking Garages
Description
Description
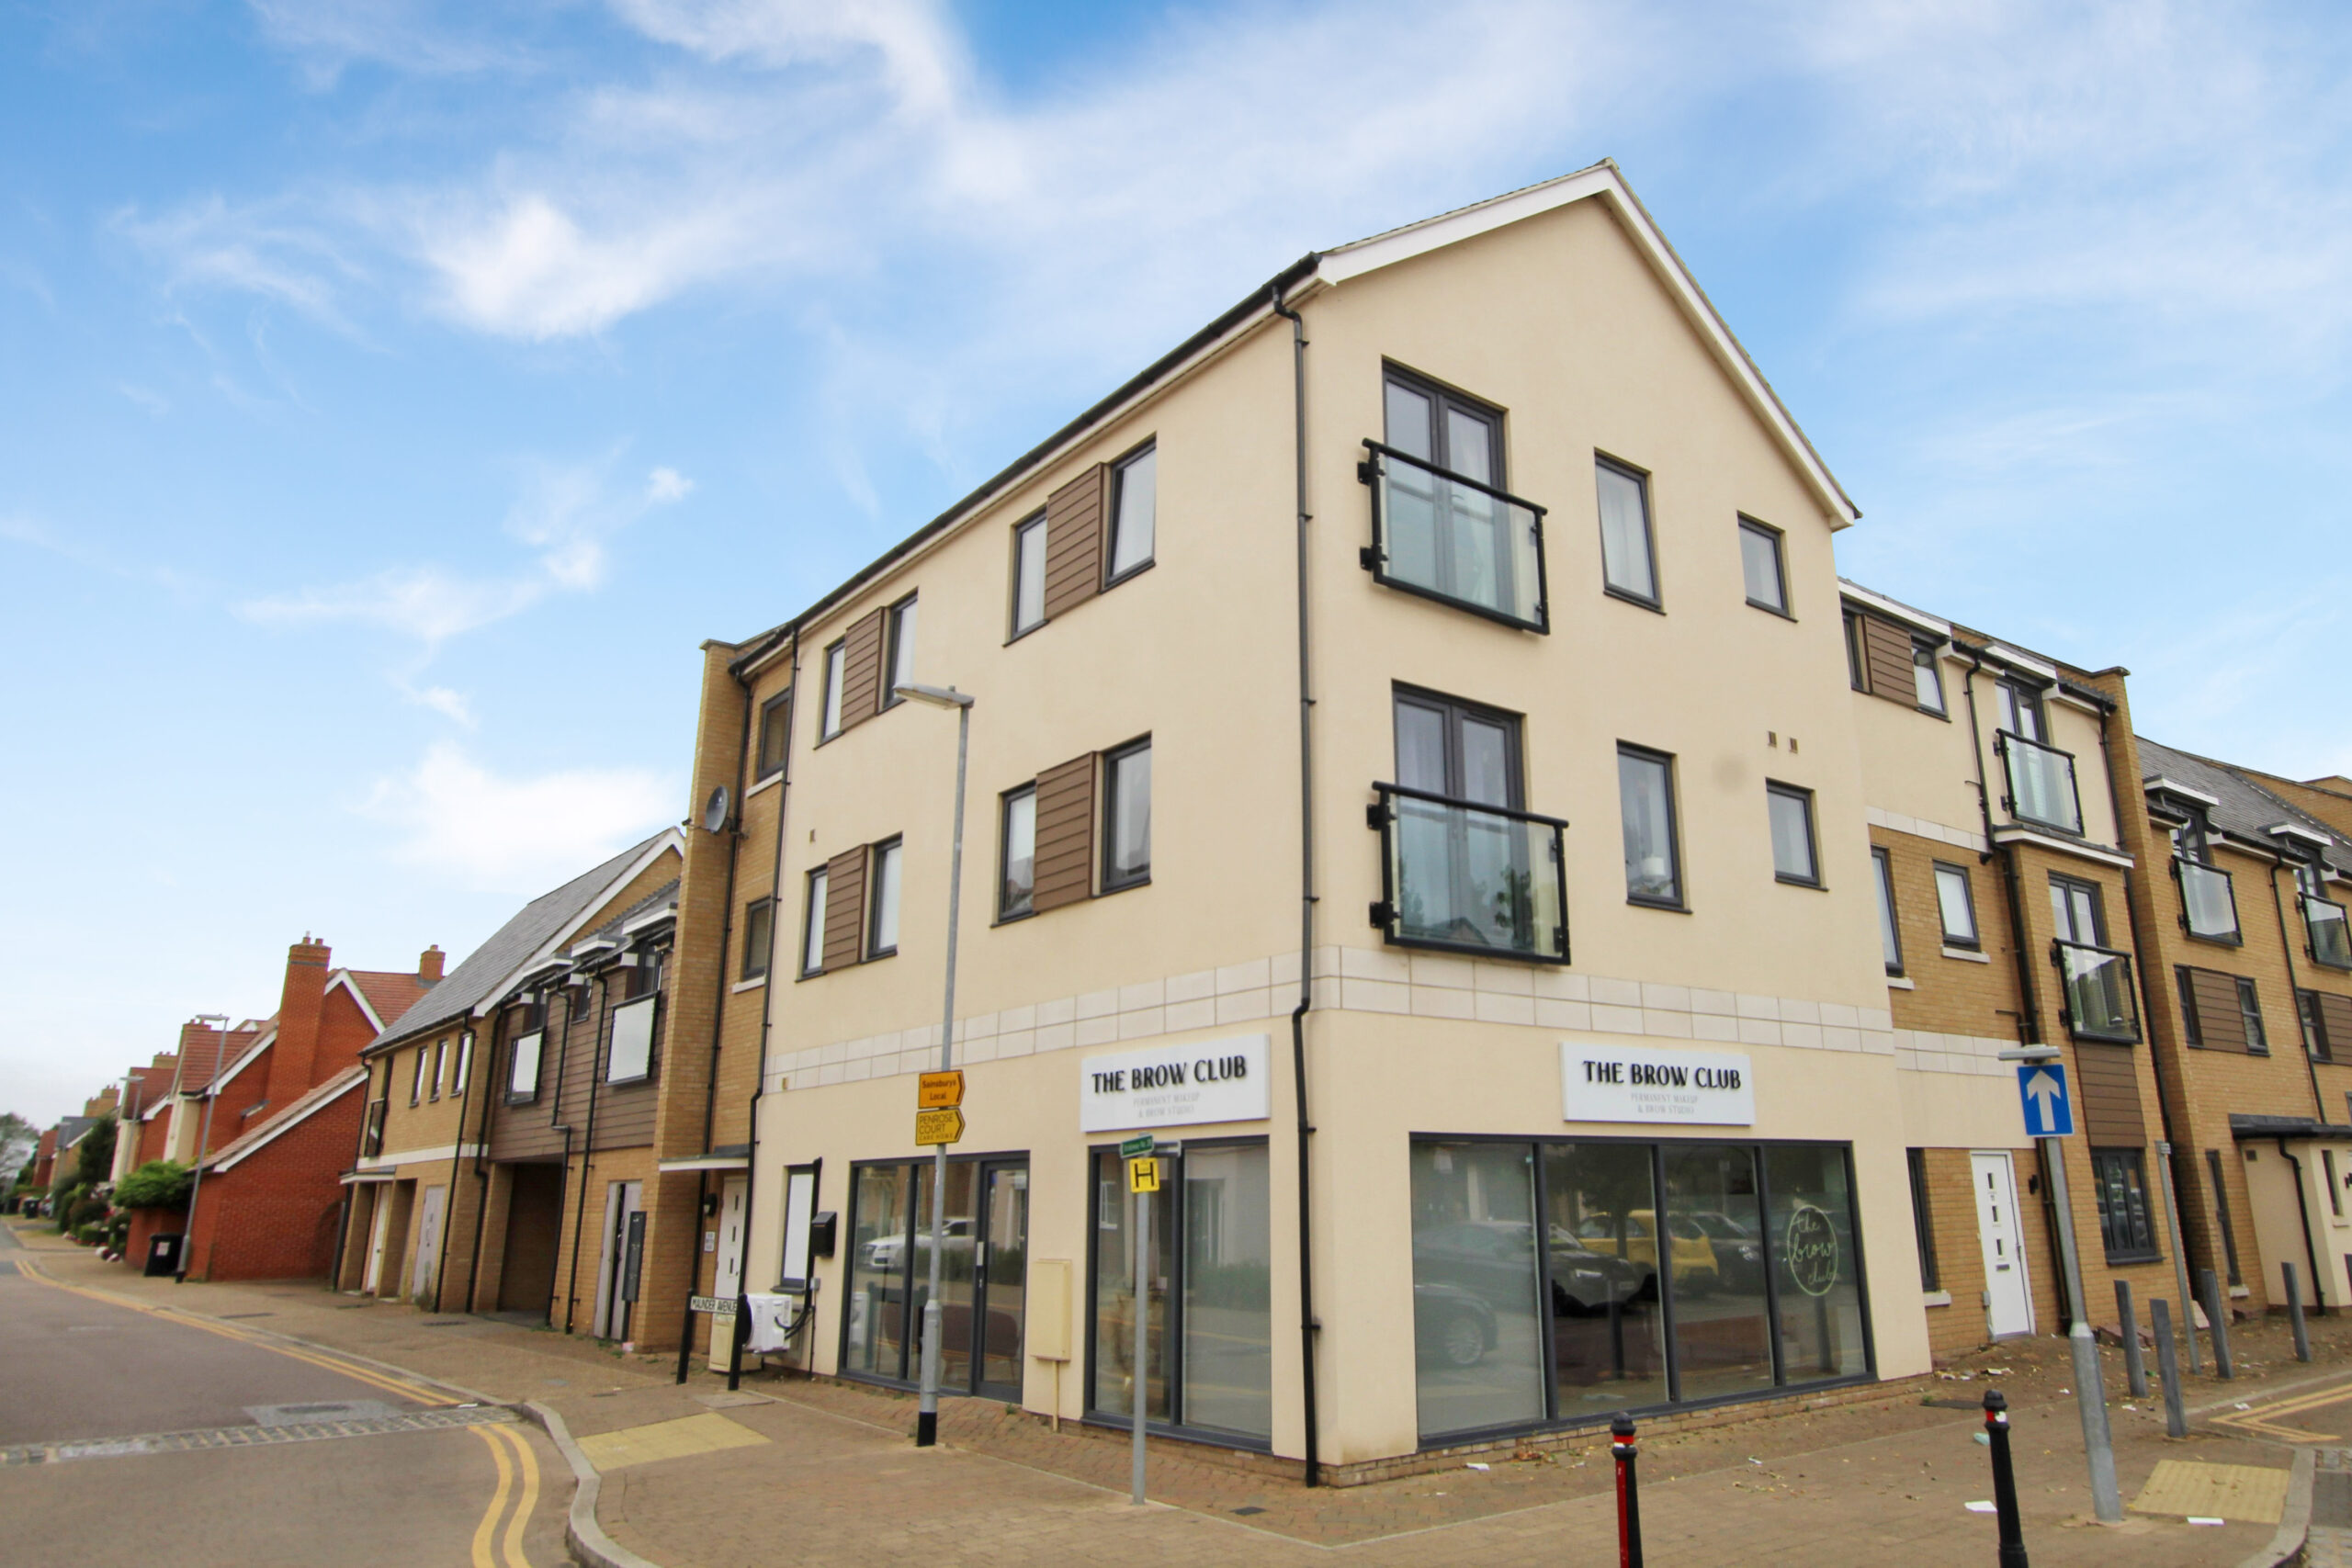
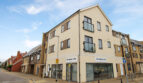
A purpose built two-bedroom apartment with En-suite, two parking spaces in tandem plus a wealth of built-in kitchen appliances.
uPVC double glazing and gas fired radiator central heating – early viewing advised
Available: Early July
Council Tax Band: B
EPC rating: B
Local Authority: Central Bedfordshire
The Landlord has also requested no pets and no sharers
Please note all tenants must successfully pass the below referencing criteria.
– Have a collective gross income of at least £36,000 per annum.
– Guarantor: If a gross annual income is below this figure, you will require a guarantor.
This guarantor must have a minimum gross income of at least £43,200.
– Have no CCJ’s, IVA’s or bad credit history.
– Receive Positive landlord reference (if applicable).
– Provide verified 12 months accounts (If self-employed).
– Provide evidence of ‘Right to Rent’ in the UK.
– EU & Non EU Citizens must provide a Share Code and correct legal documentation for all ‘Right to Rent’ checks.
– British & Irish Citizens must provide a UK passport.
Communal Entrance
Security intercom entrance door to:
Communal Entrance Hall
Internal communal door for access to rear parking area, stairs rising to first and second floors
Second floor Entrance door to:
Entrance Hall
Single panel radiator, built-in storage/meter cupboard, further built-in linen cupboard, access to loft space, communicating doors to:
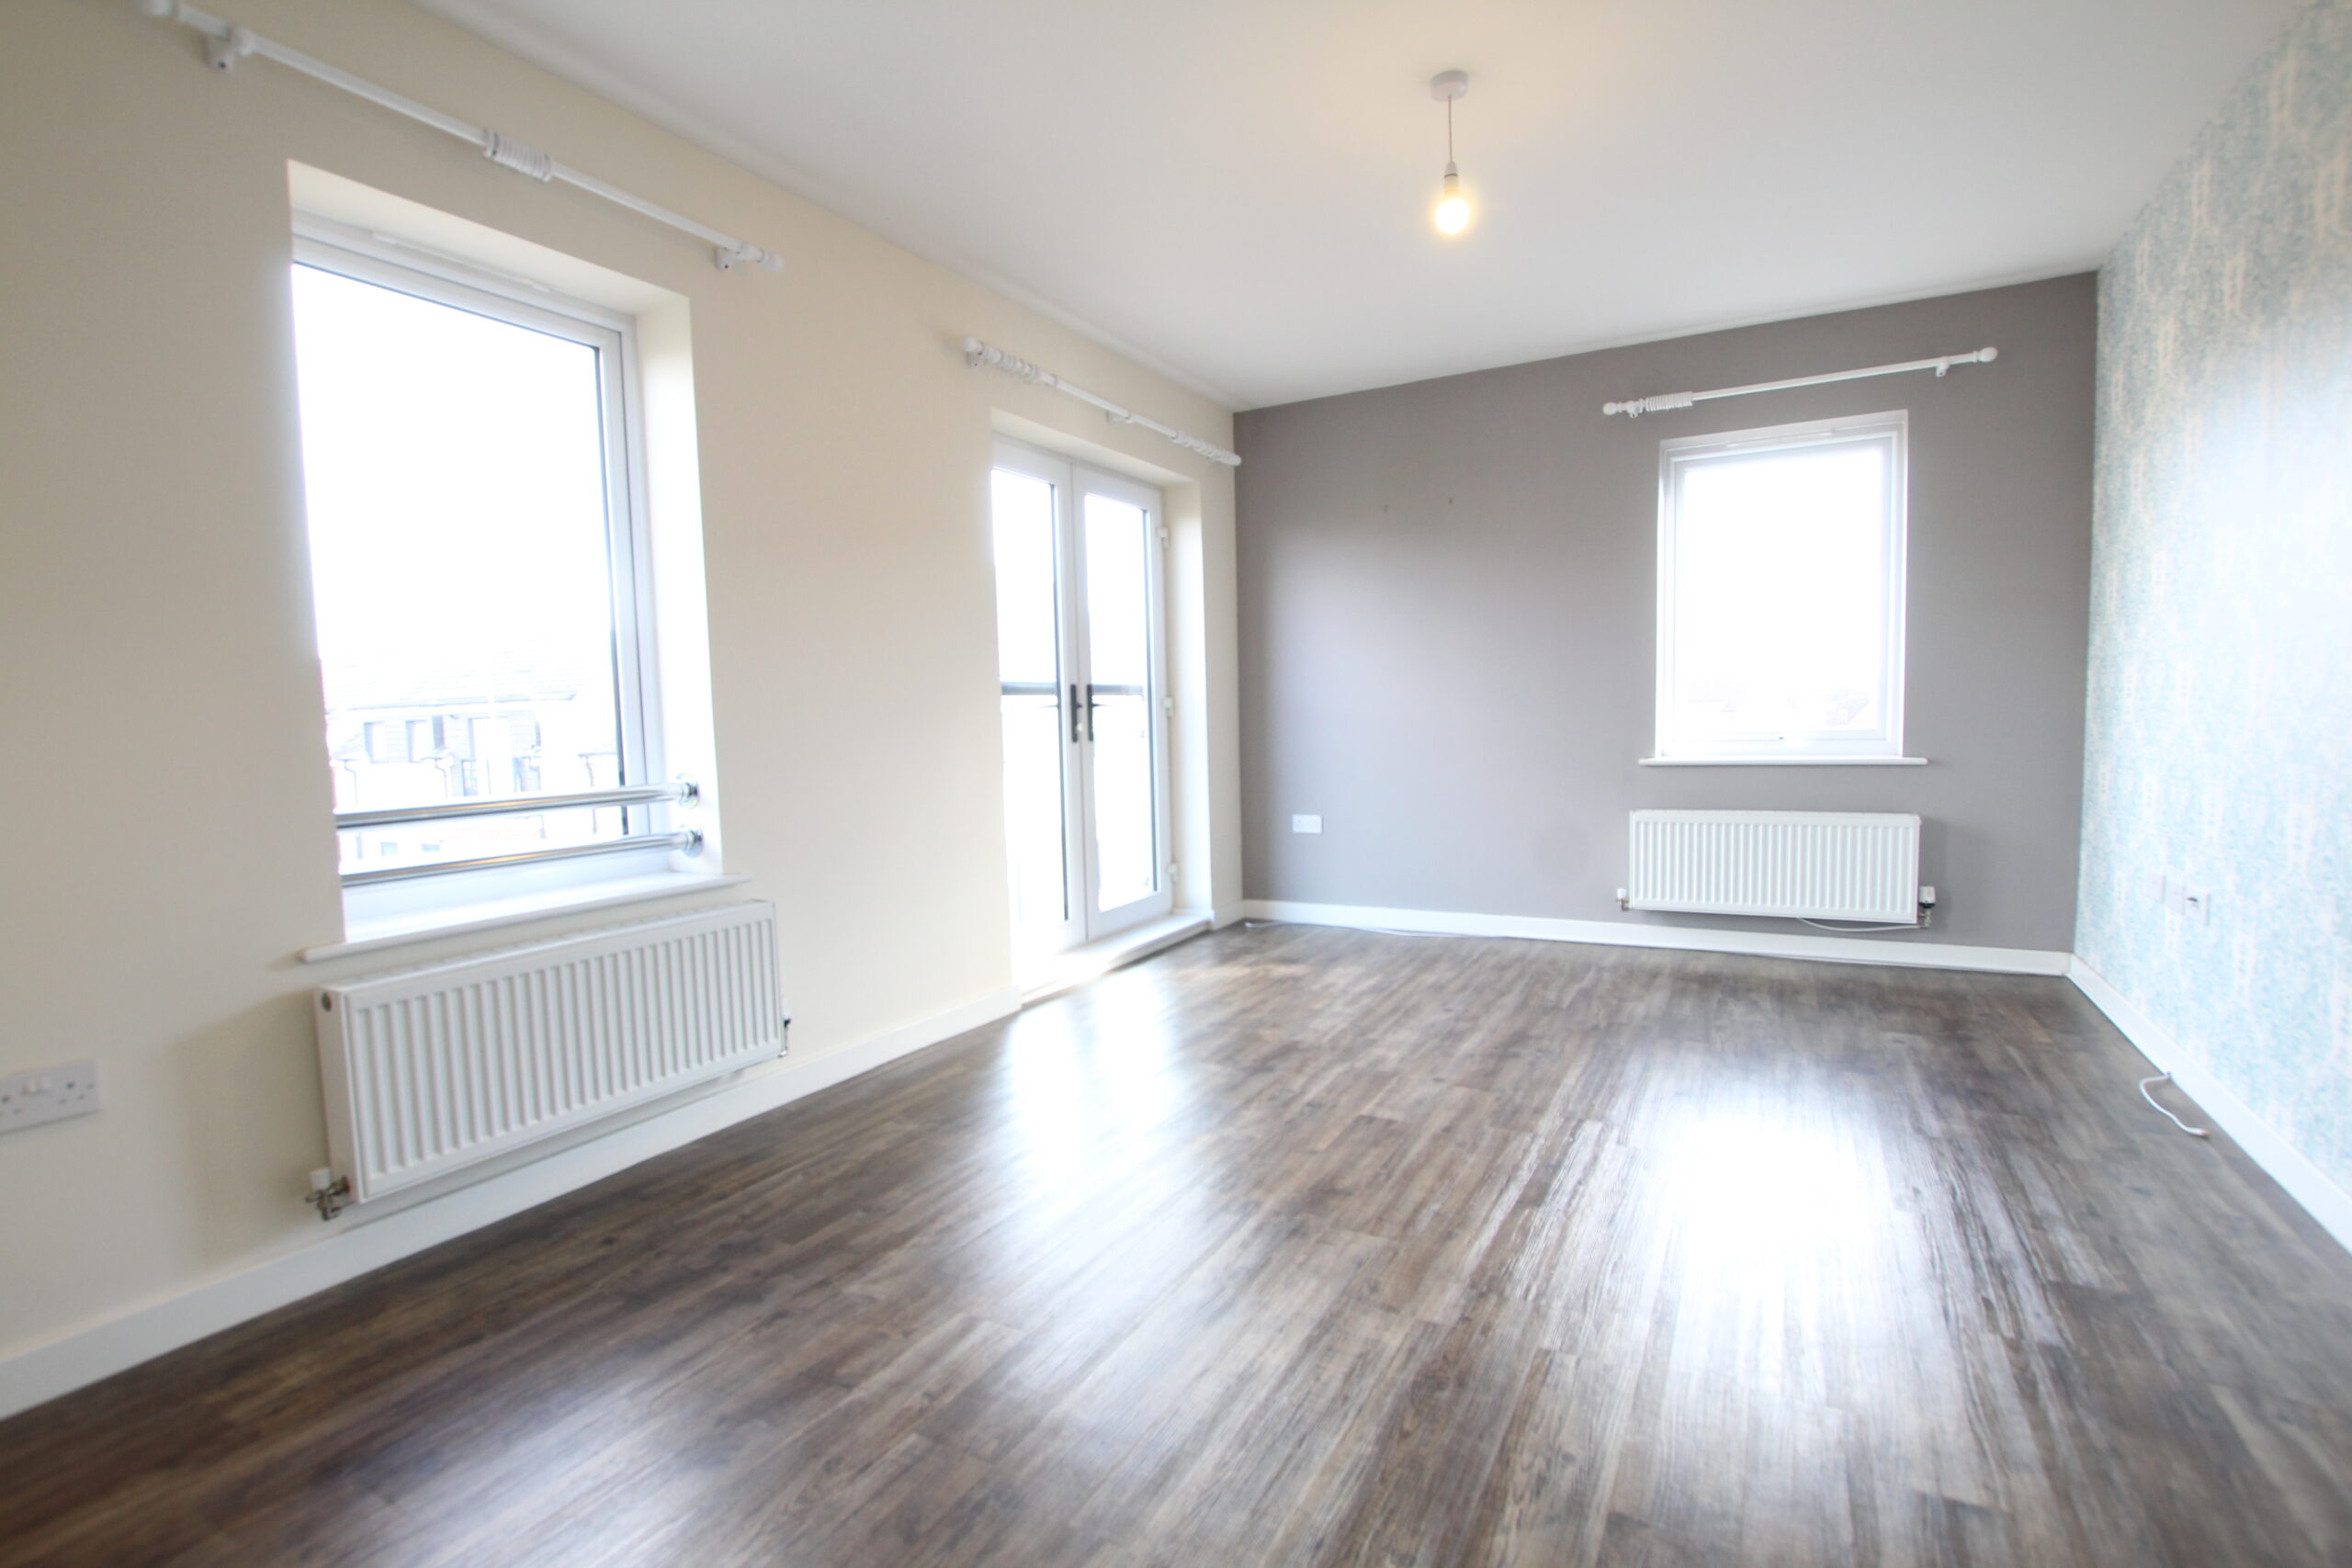
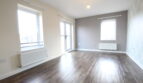
Open Plan Living Area 22’4 X 11’1
Lounge Area
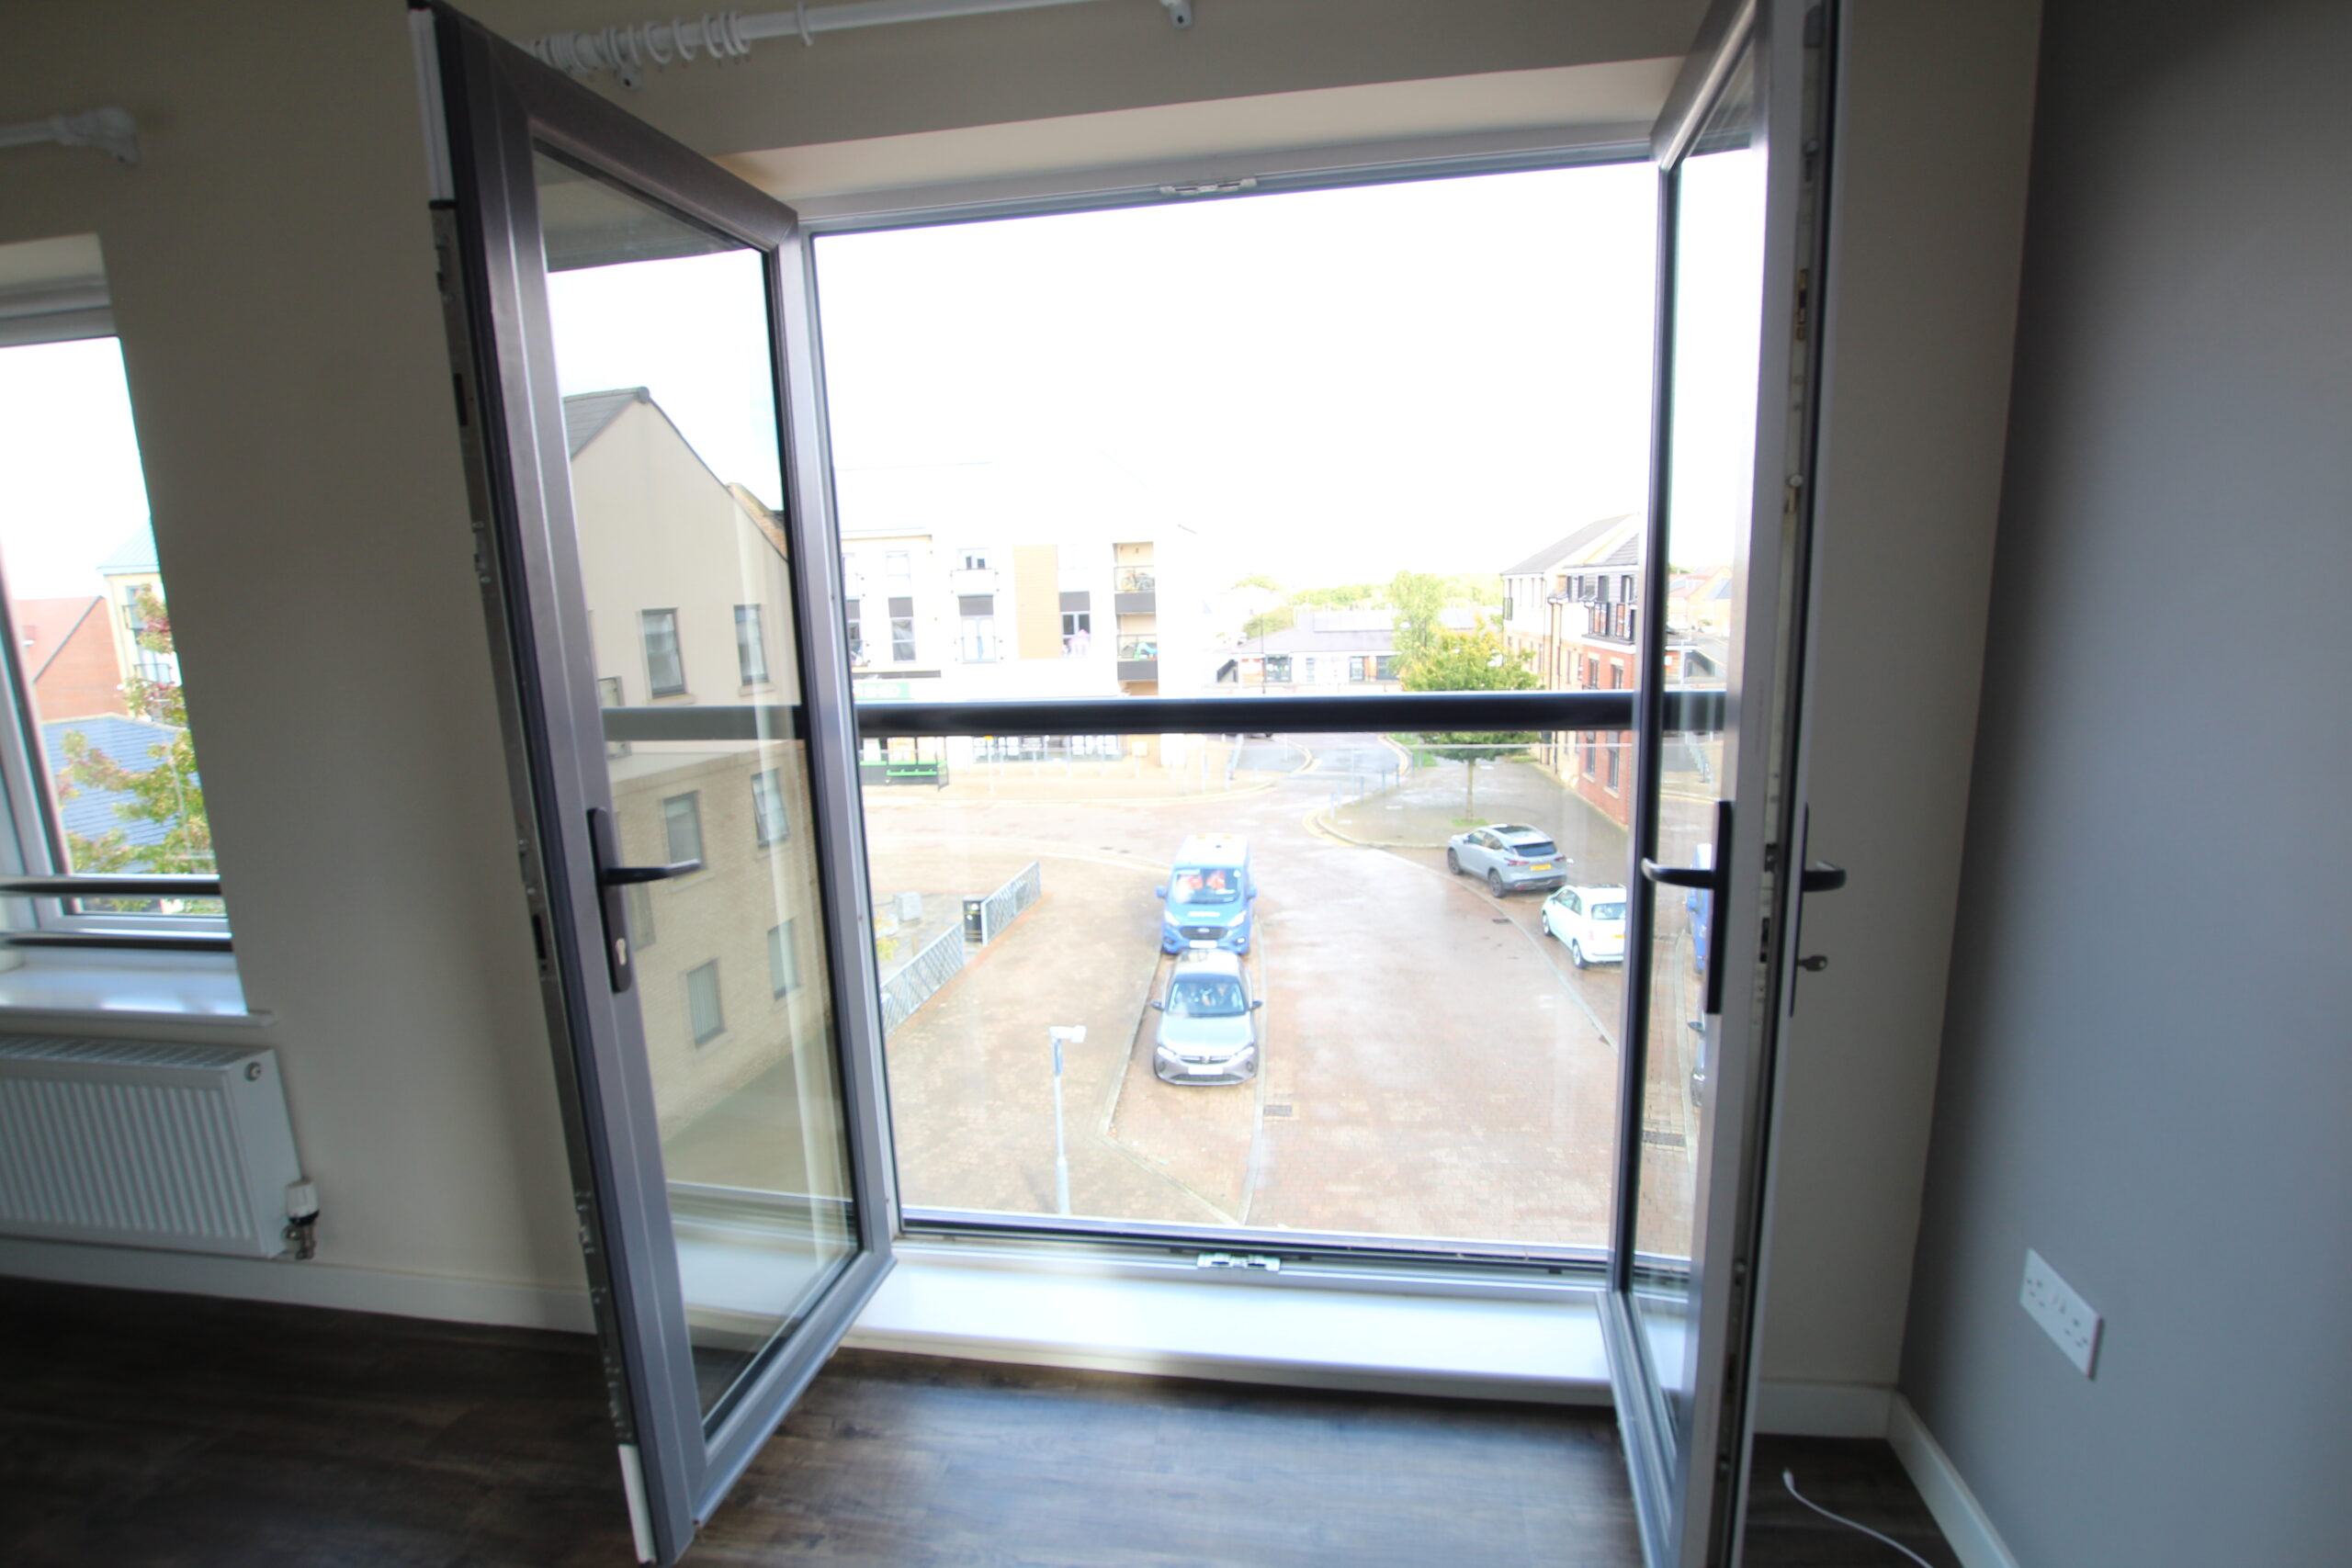
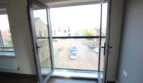
Dual aspect with uPVC double glazed window and feature uPVC double glazed twin doors opening with a ‘Juliet Balcony’ clear safety rail to front elevation, further uPVC double glazed window to side elevation, two double panel radiator, laminated wood effect flooring.
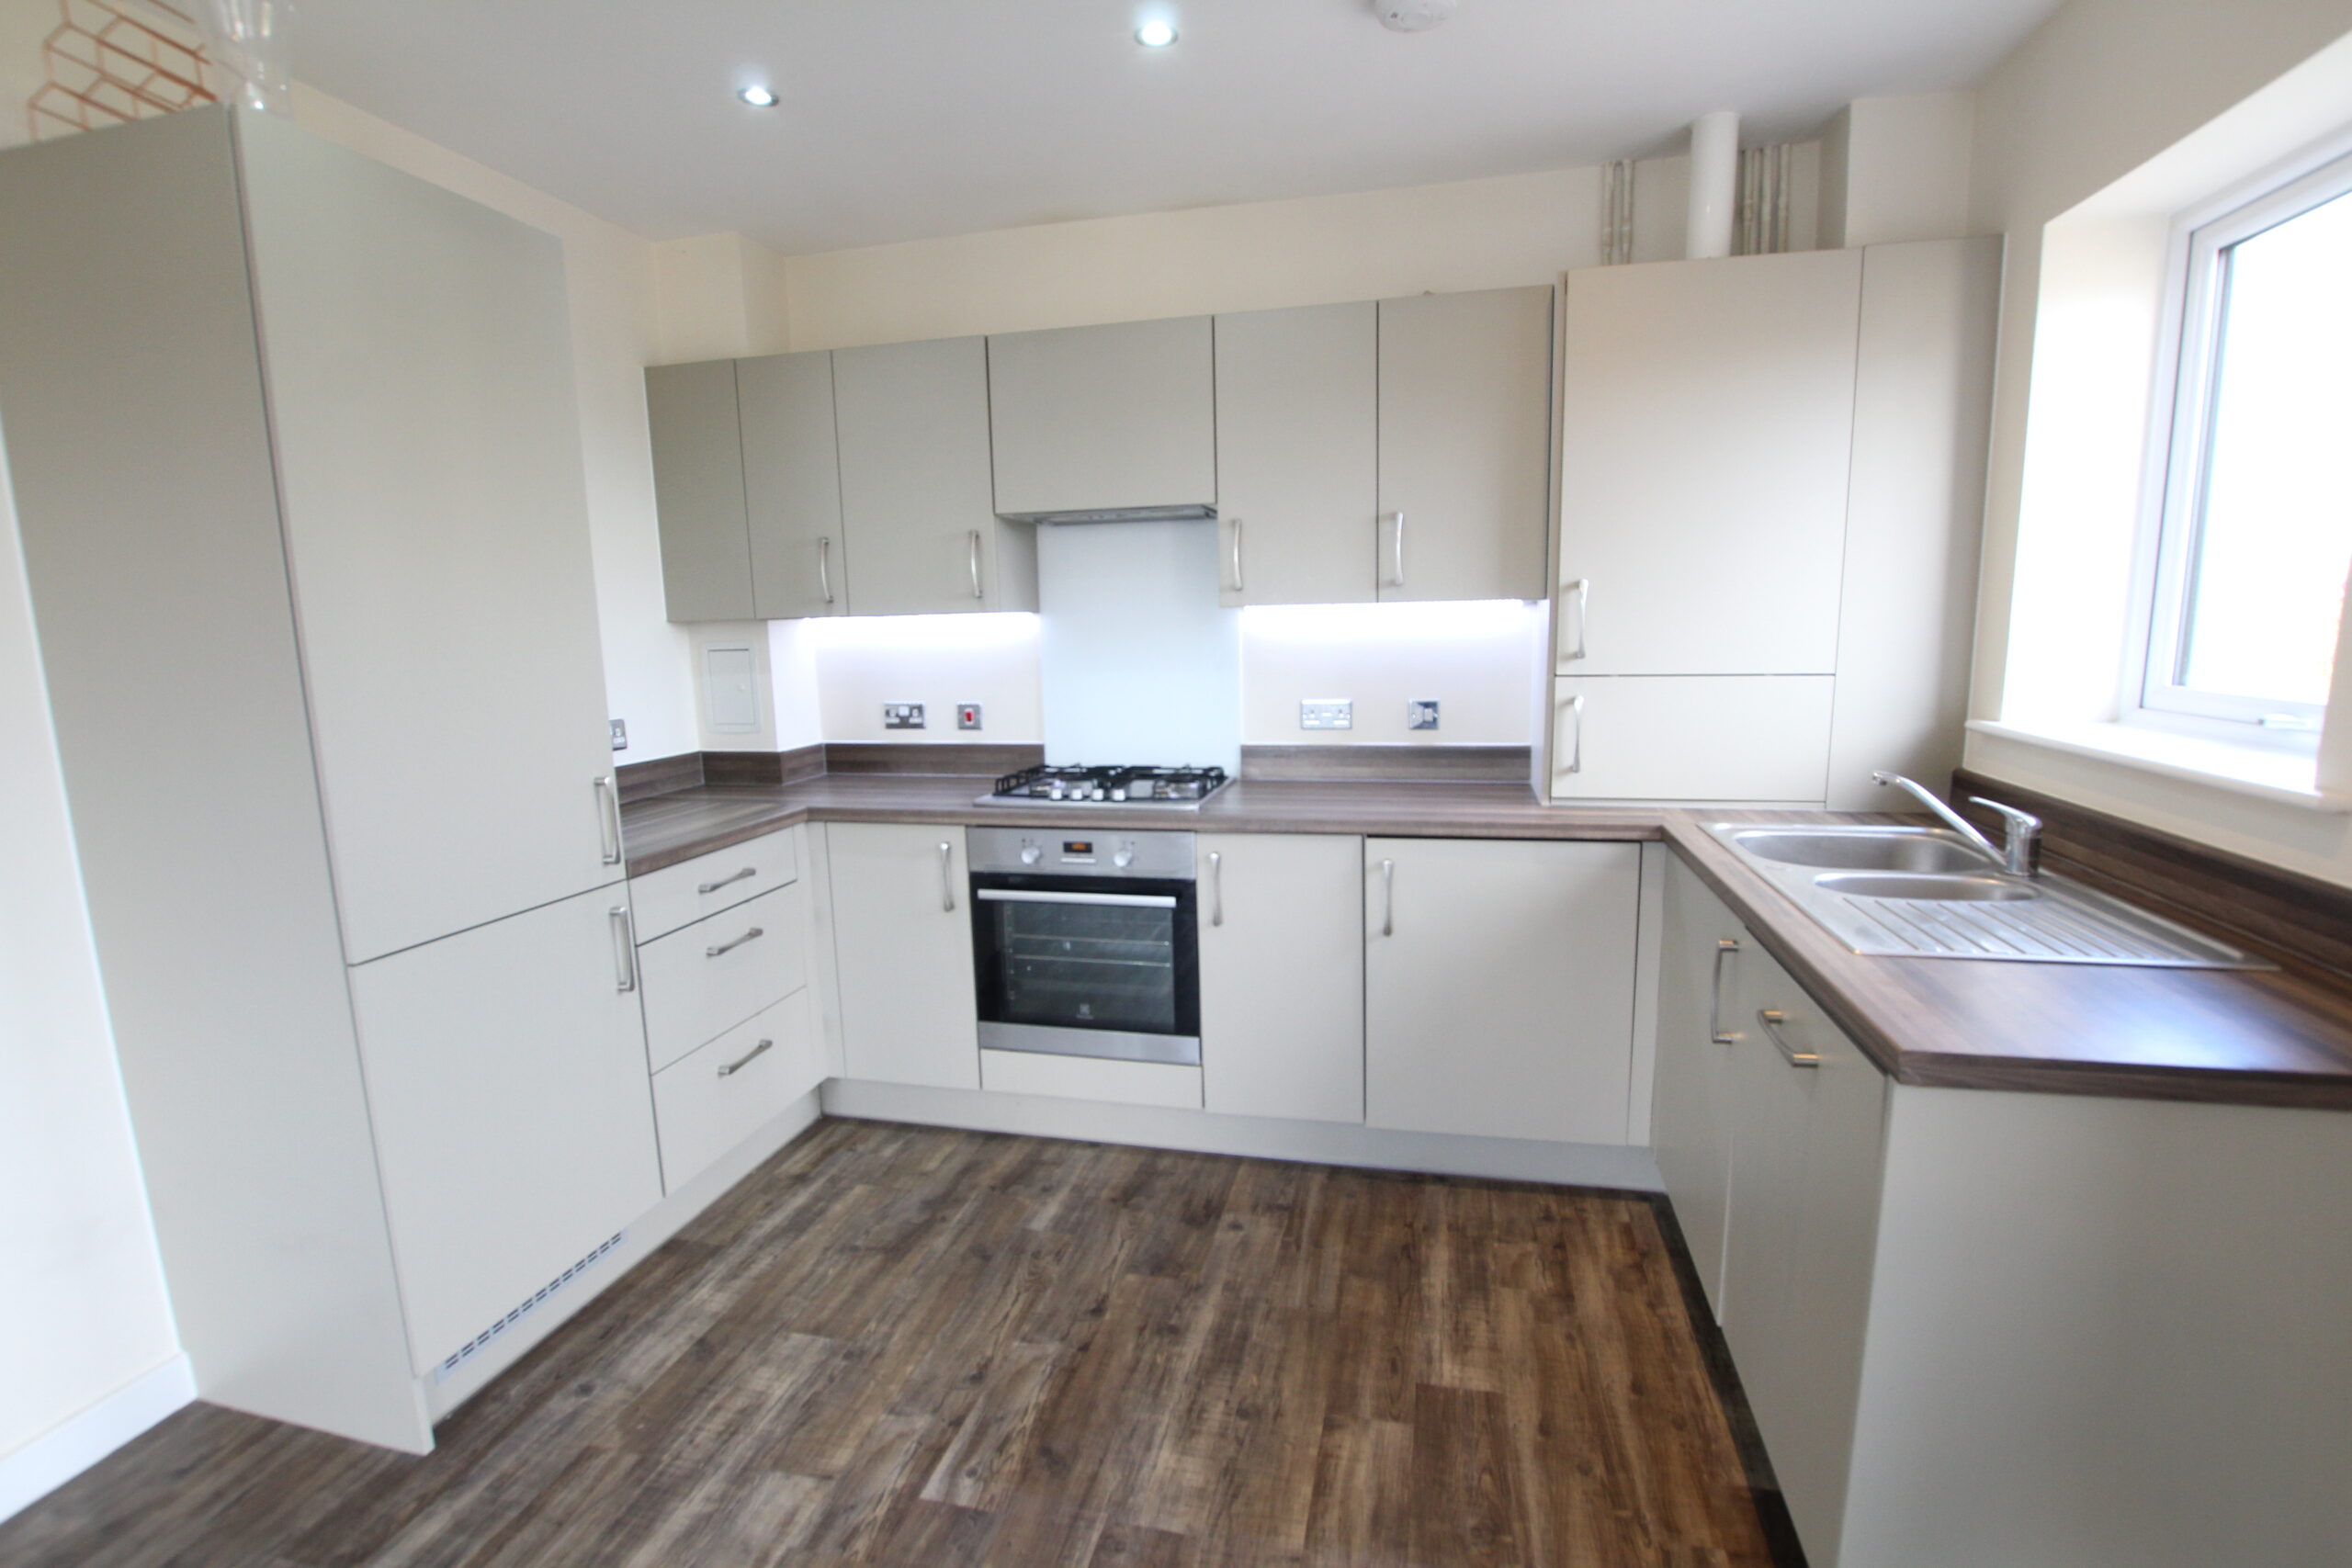
Kitchen Area
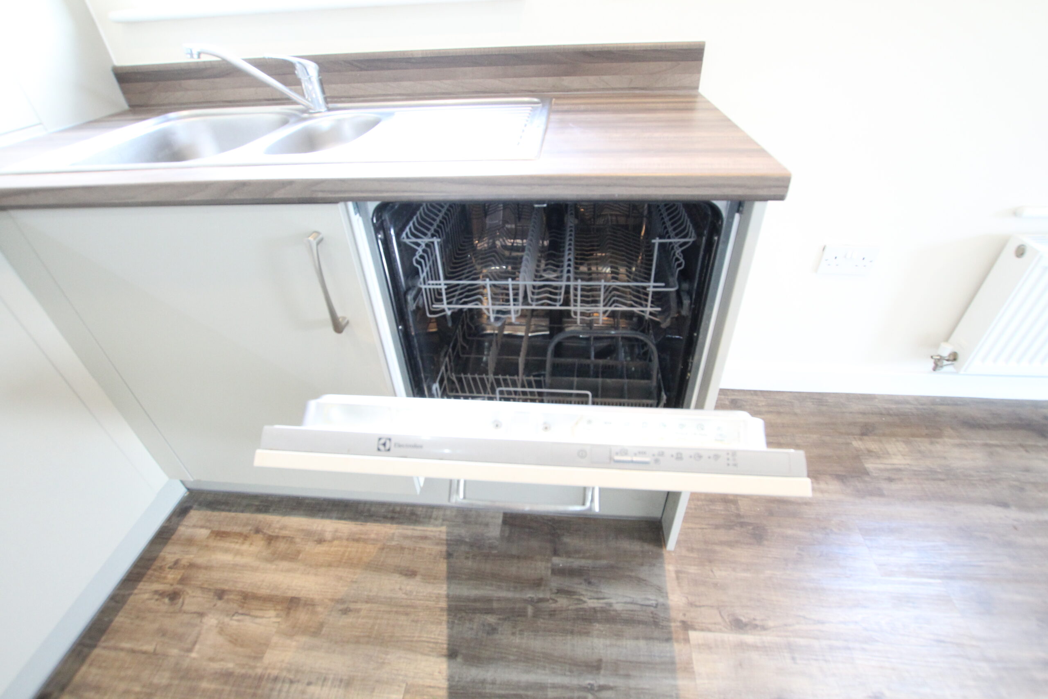
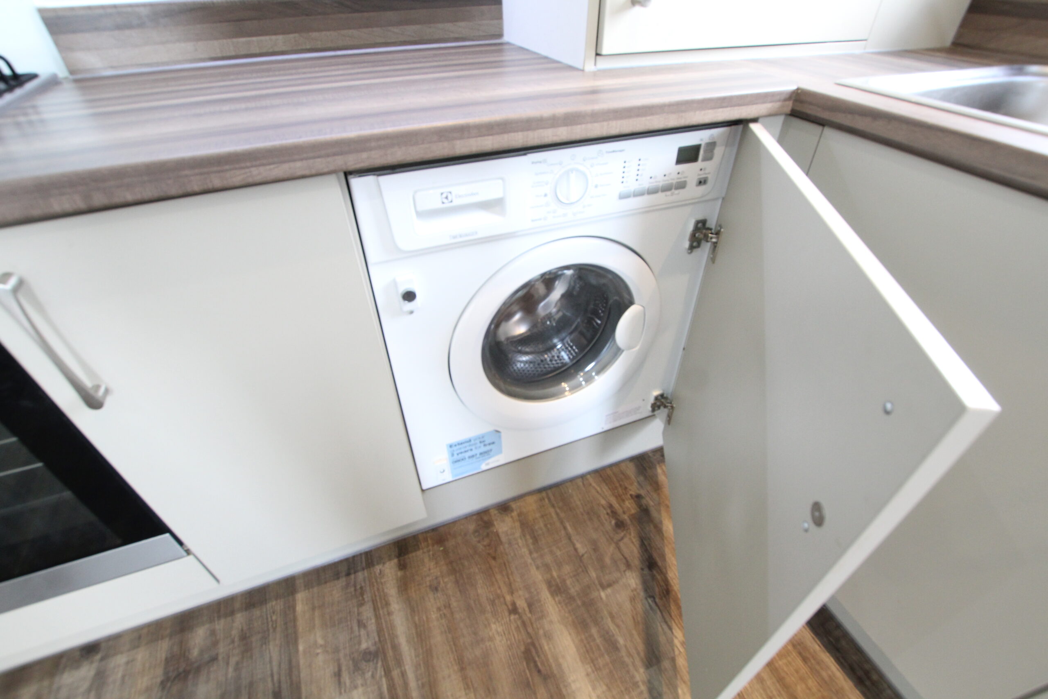
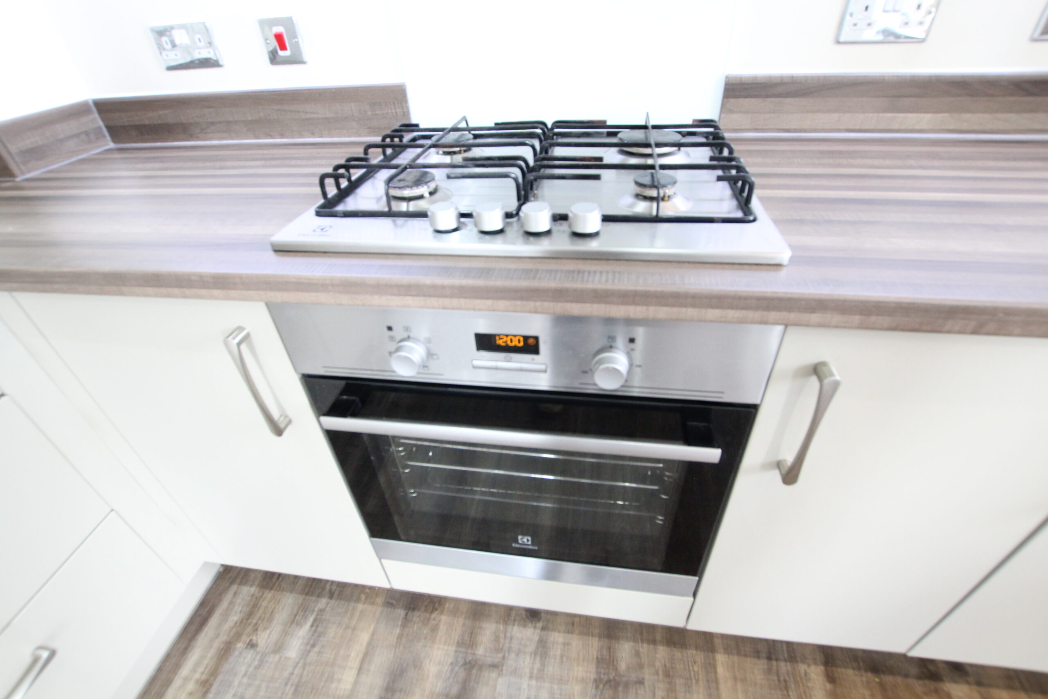
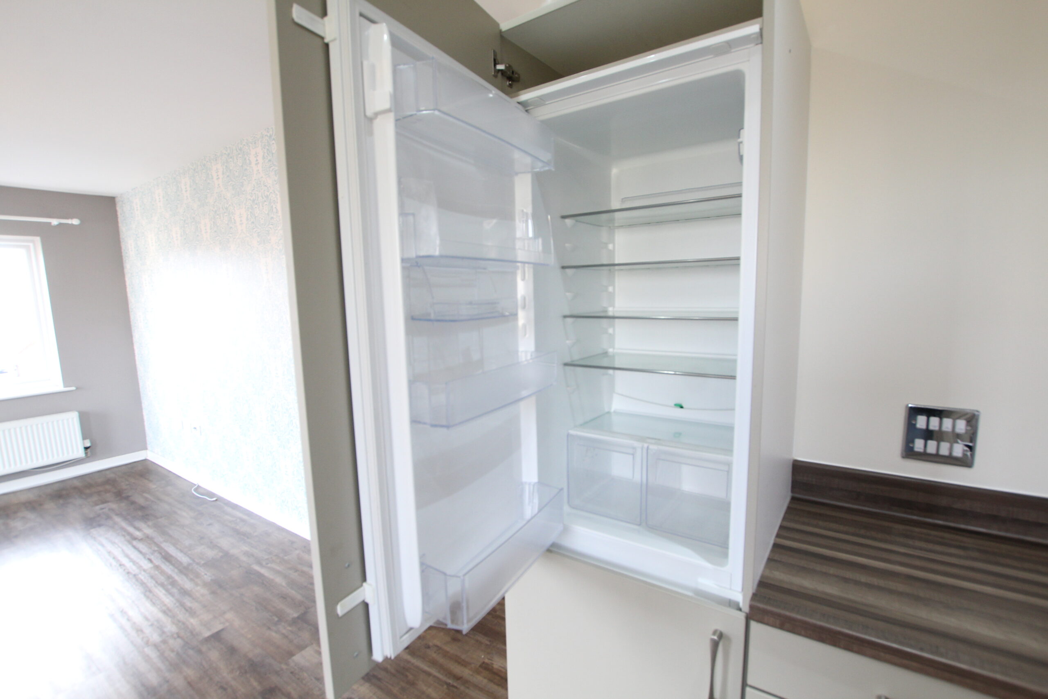
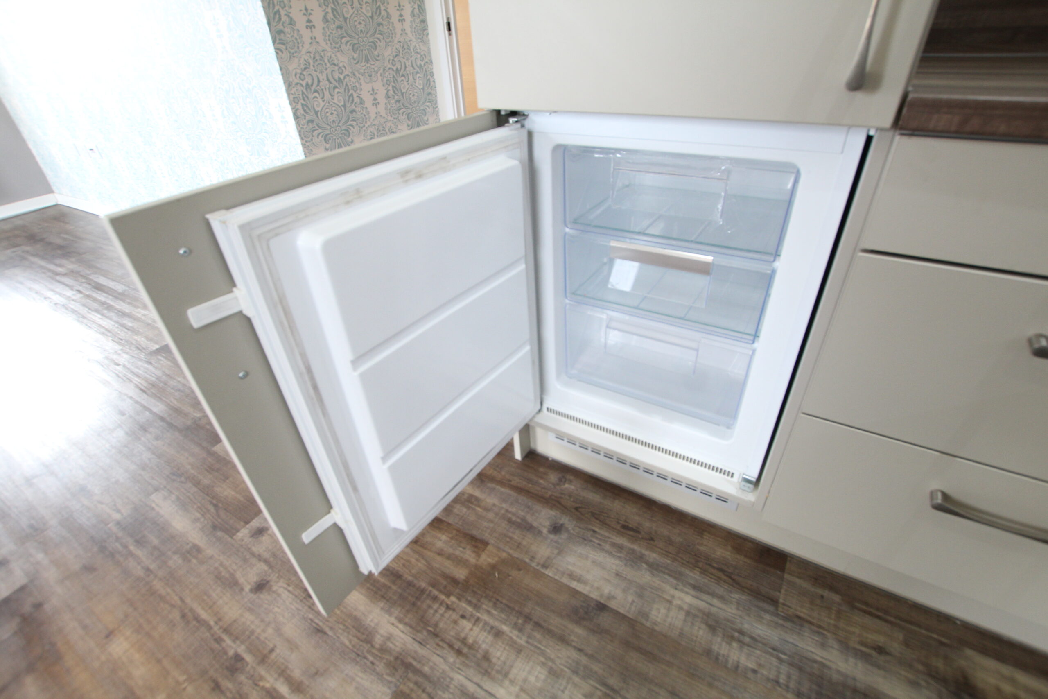
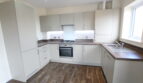
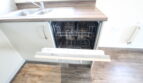
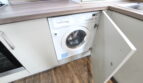
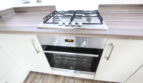
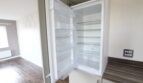
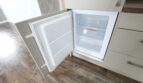
uPVC double glazed window to front elevation, modern fitted kitchen comprising of single drainer stainless steel sink unit with mixer tap over, ‘Butchers Block’ effect roll top work surfaces, range of base units incorporating built-in stainless steel gas hob and electric oven, built-in dish washer, built-in washer/dryer, built-in fridge freezer, matching range of wall mounted units incorporating extractor hood, corner cupboard housing wall mounted laminated wood effect flooring.
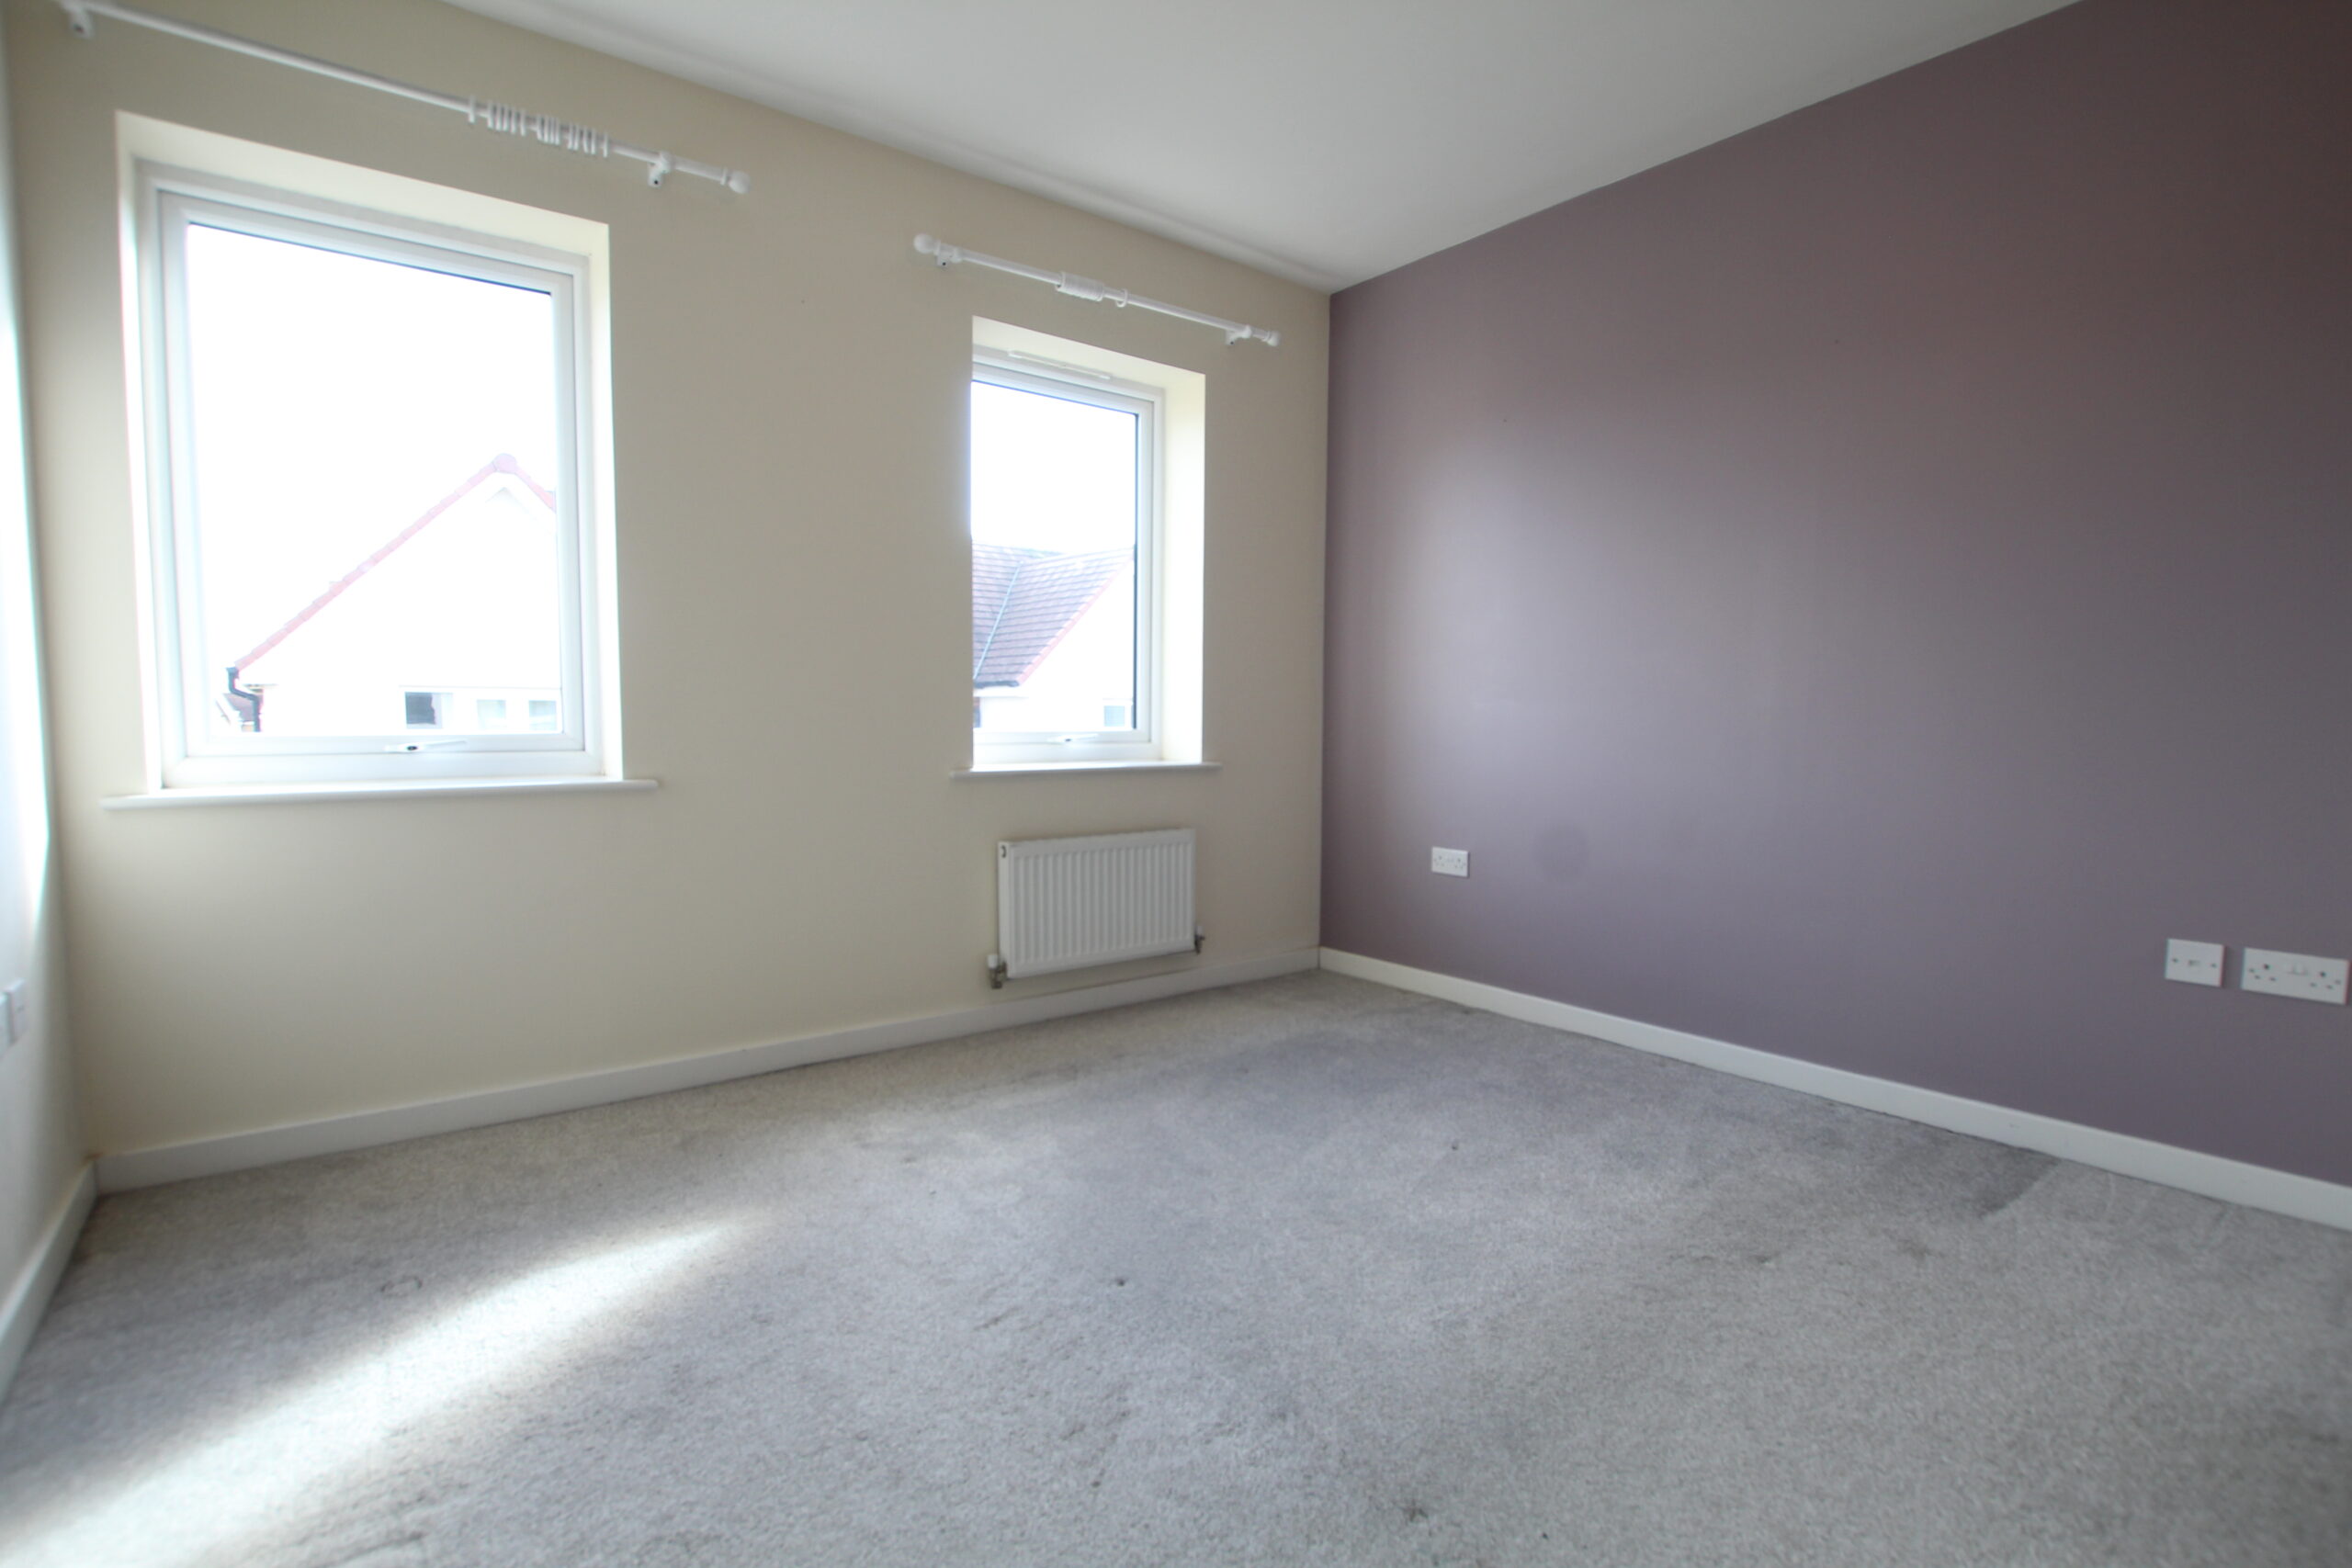
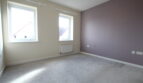
Master Bedroom 11’2 X 9’8 not including wardrobe and door recess
uPVC double glazed window to side elevation, double panel radiator, built-in double door wardrobe with rail and shelf fitted, door to:
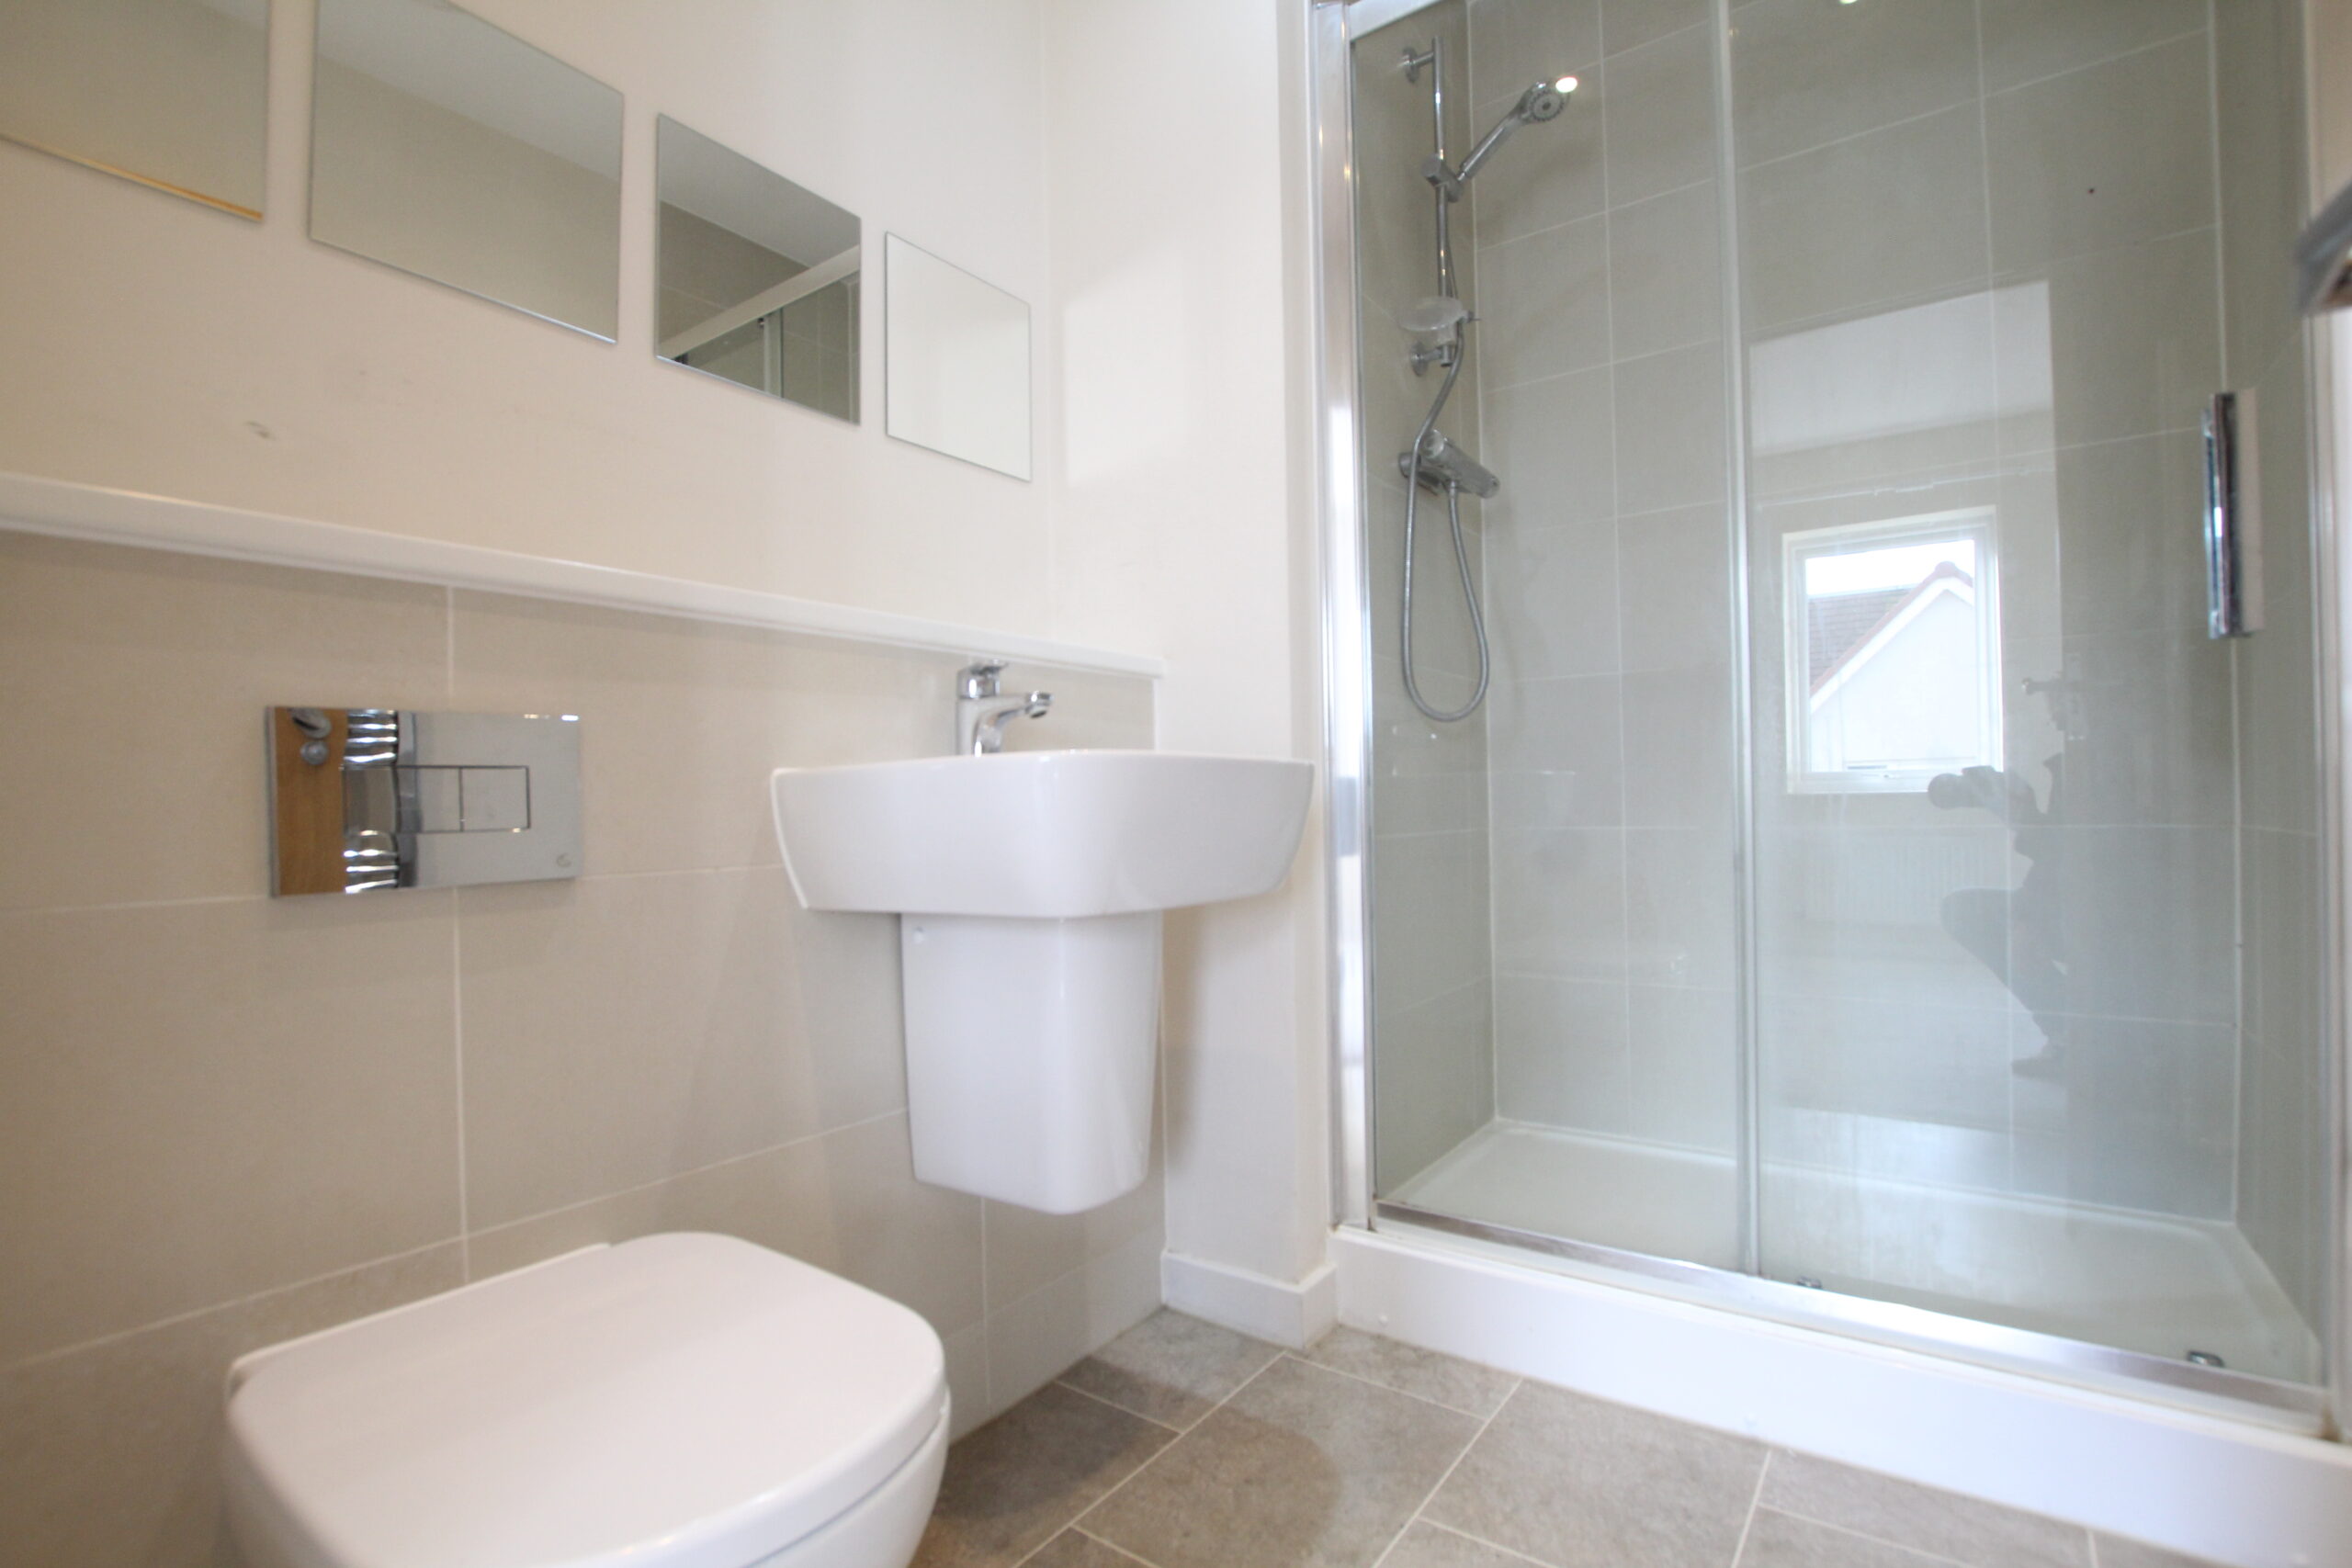
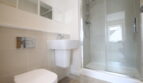
En-suite
Chrome vertical towel rail/radiator, modern three piece white suite comprising of low level W.C, wash hand basin, fully tiled shower 1200mm cubicle.
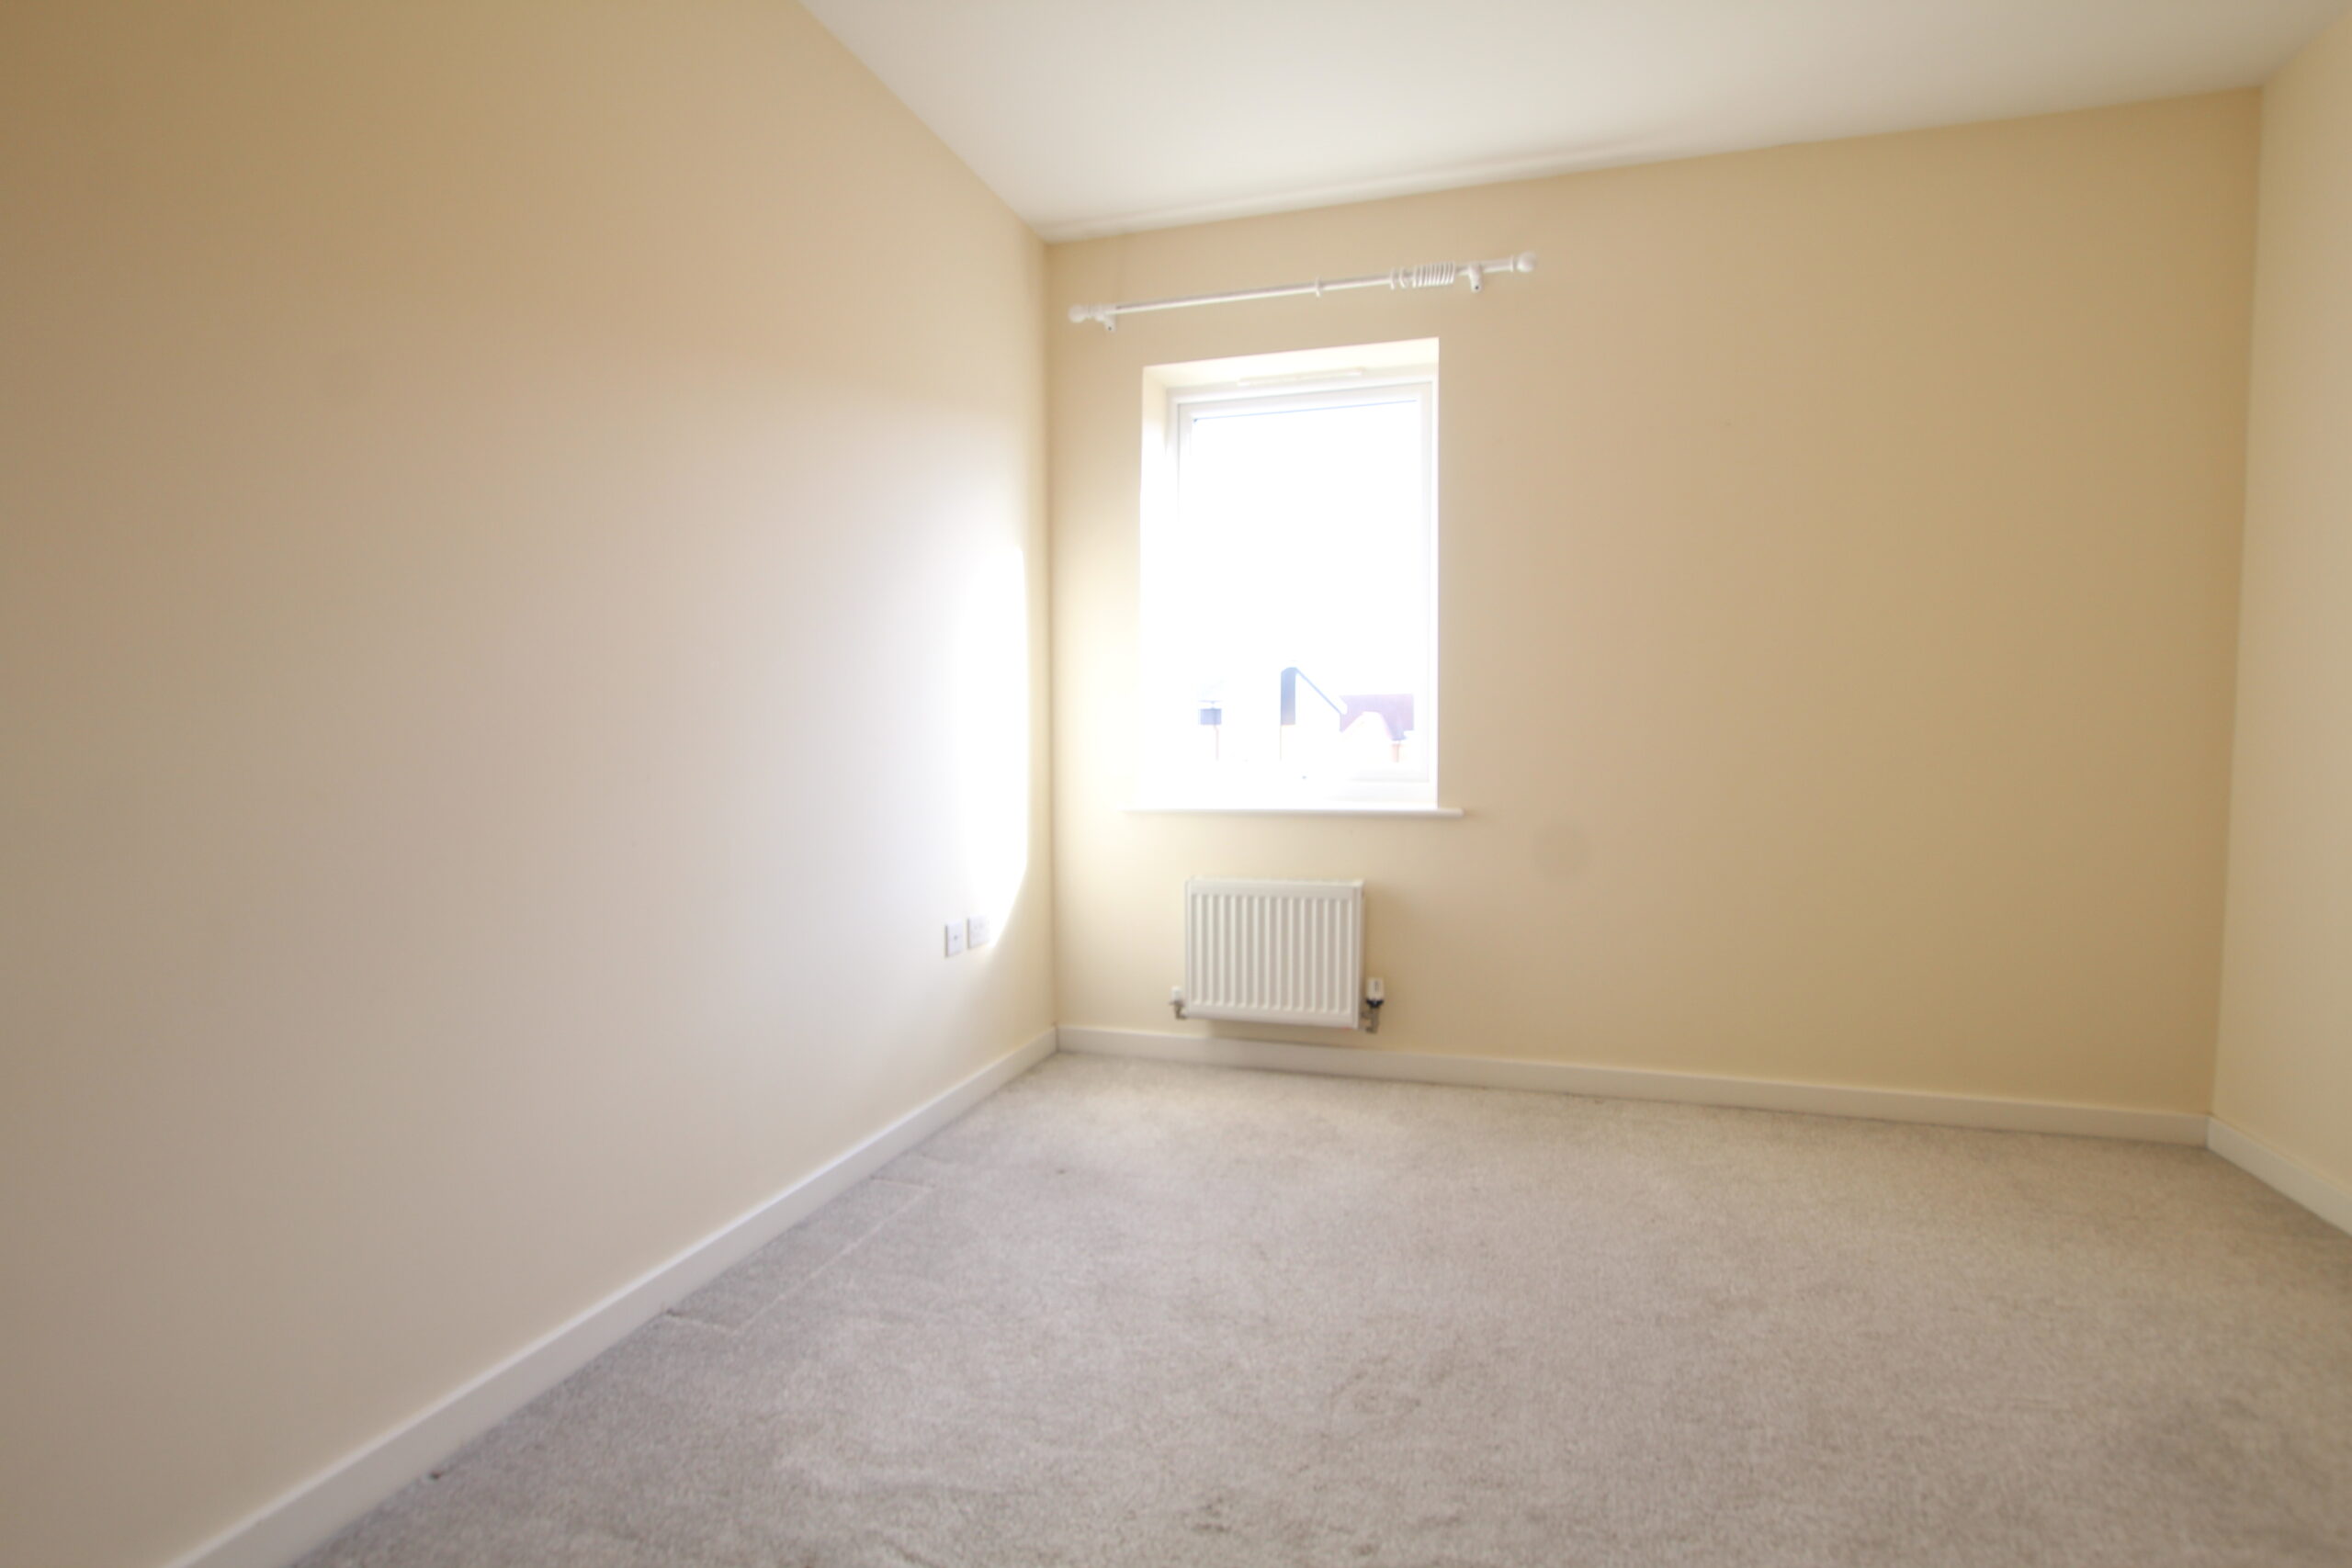
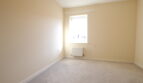
Bedroom Two 10’ X 11’ max including door recess
uPVC double glazed window to side elevation, double panel radiator.
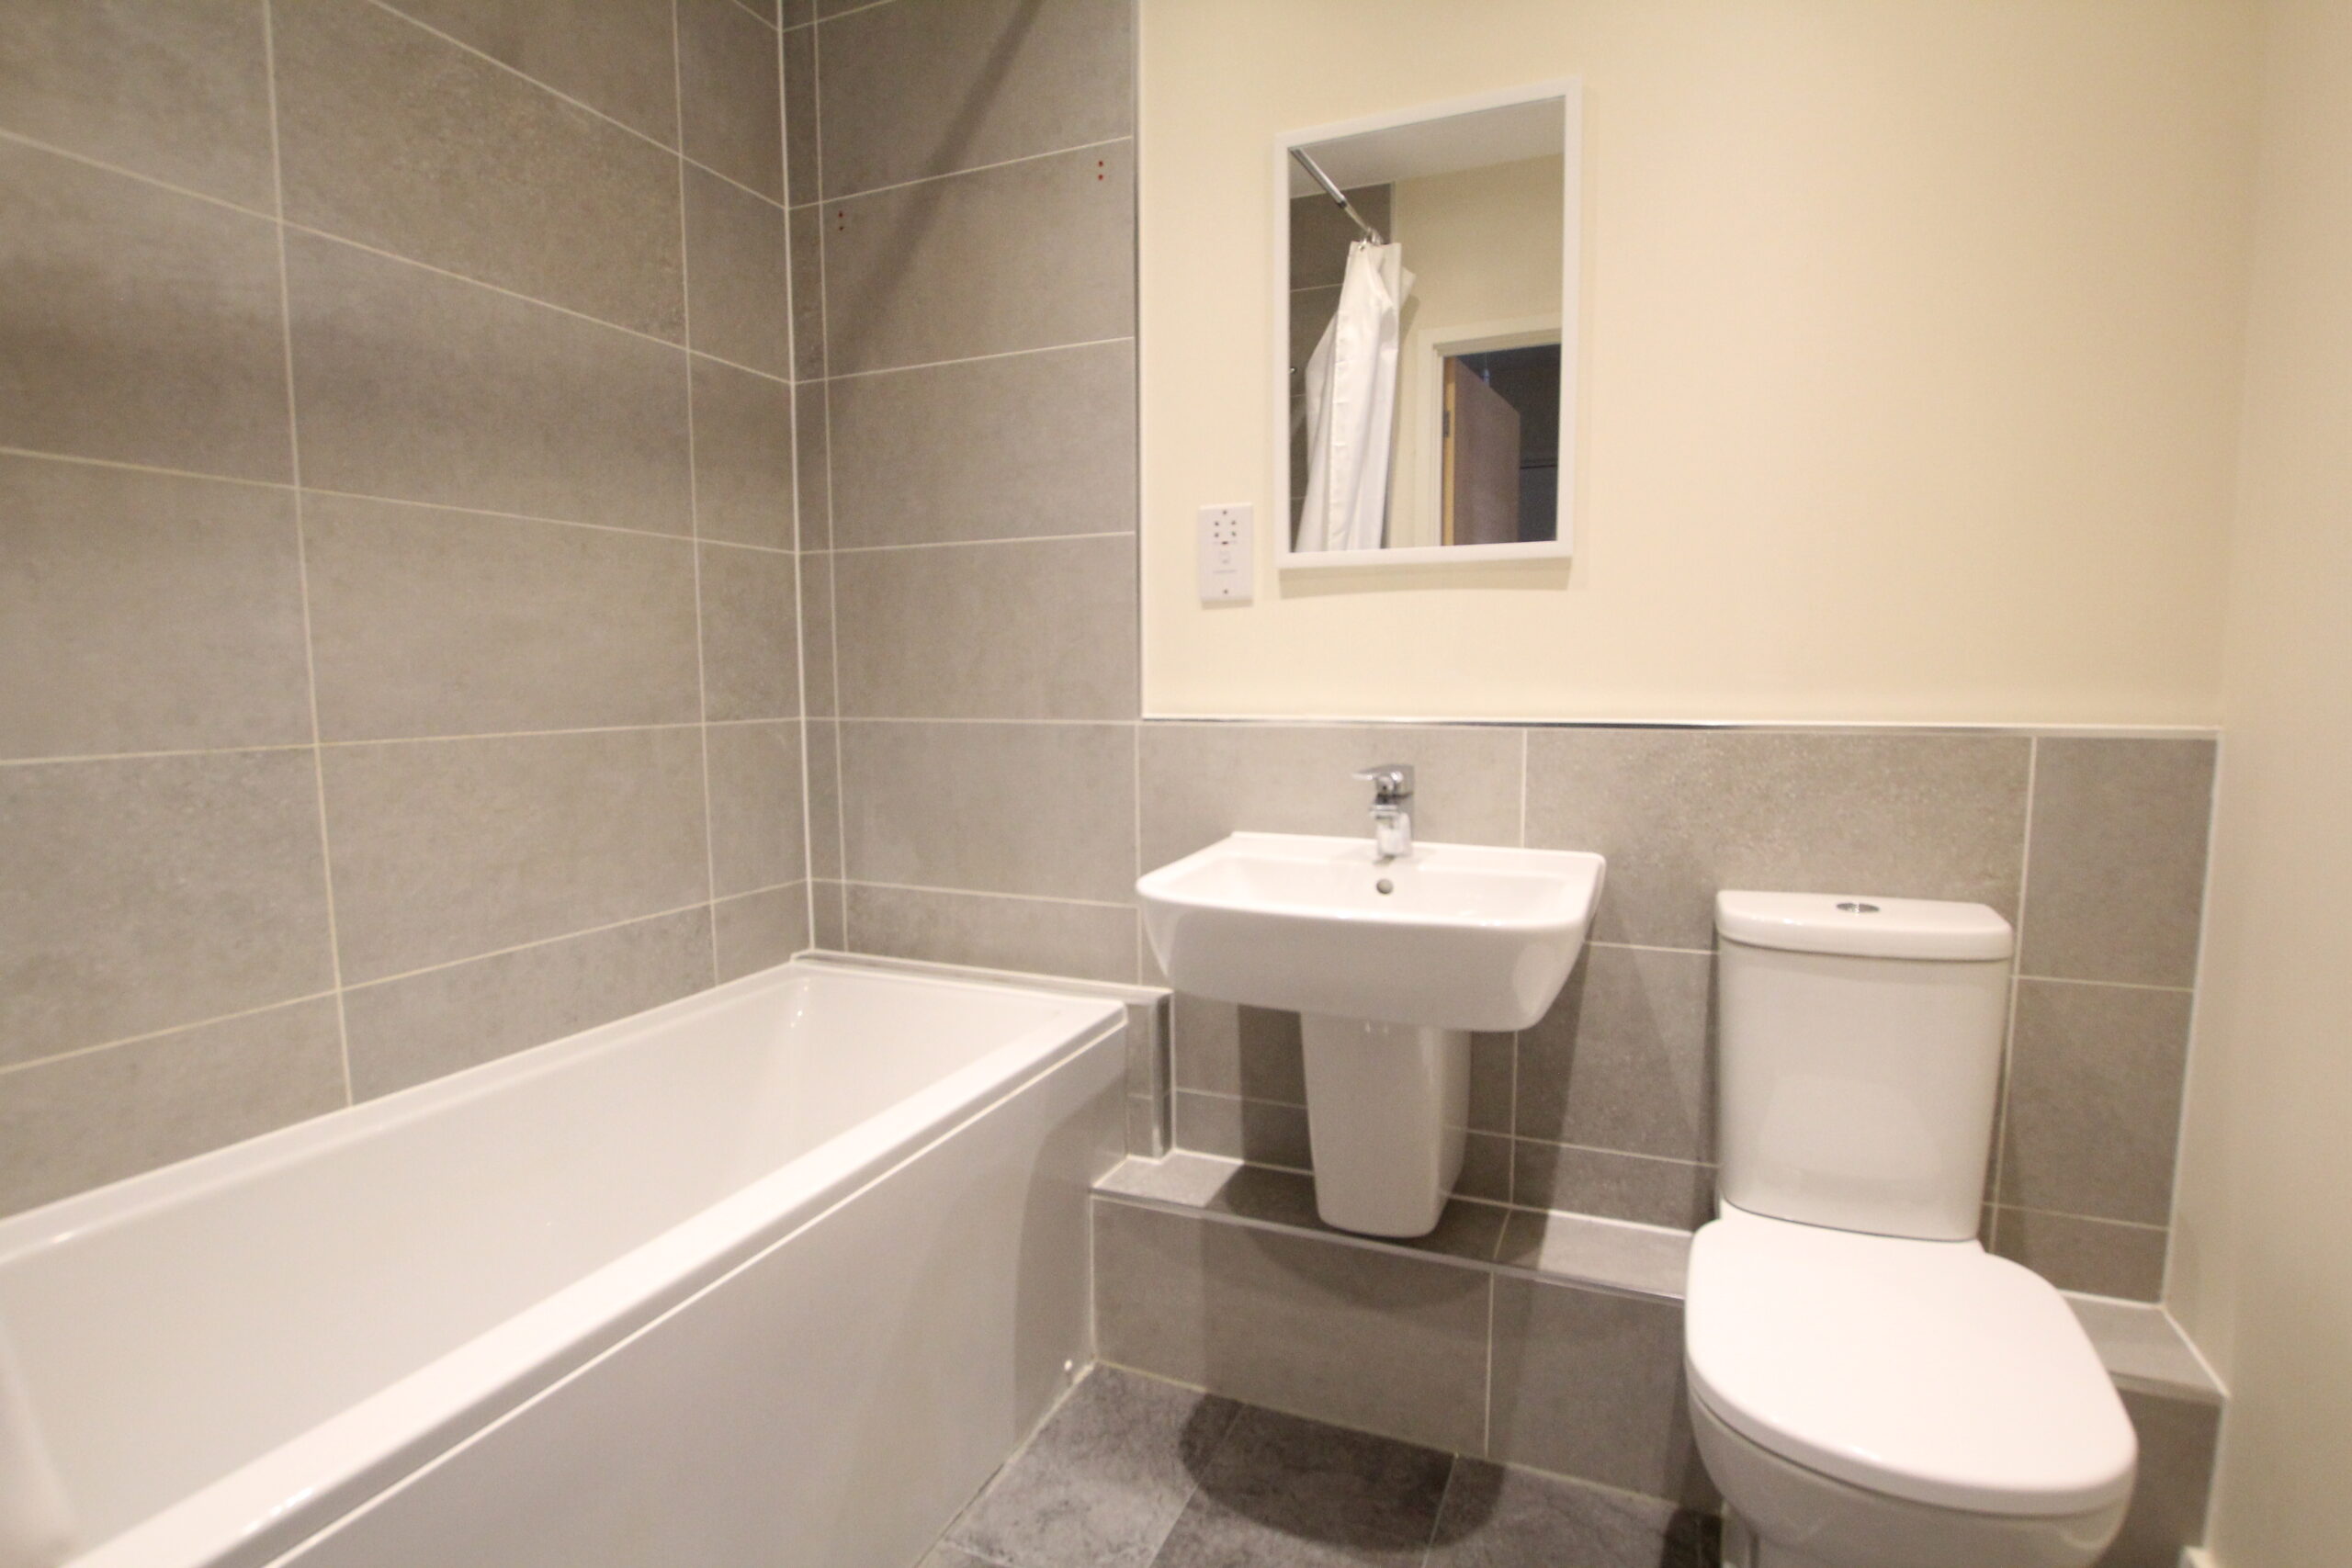
Family Bathroom 6’11 X 5’10
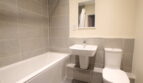
Chrome vertical towel rail/radiator, three piece suite comprising of low level W.C, wash hand basin, panel bath with shower/mixer taps over, tiling to splash areas.
External
Rear Parking
Two tandem numbered parking spaces

- Principal and Interest
- Property Tax
- HOA fee
- Private Mortgage Insurance